
Case Study
Rear Extension
Goring-by-Sea
Project Overview
Here at Rex Regent we were approached by a client in Goring-by-Sea with the vision to remodel the rear of their house. They wanted to increase the overall size and functionality of the space, incorporating a modern design that would better suit their lifestyle. A key aspect of the brief was their desire to repurpose the old conservatory, transforming it into a more usable and comfortable area, all while ensuring that the new design seamlessly blended with the existing structure. The client was particularly focused on creating a bright, open space that maximised natural light.
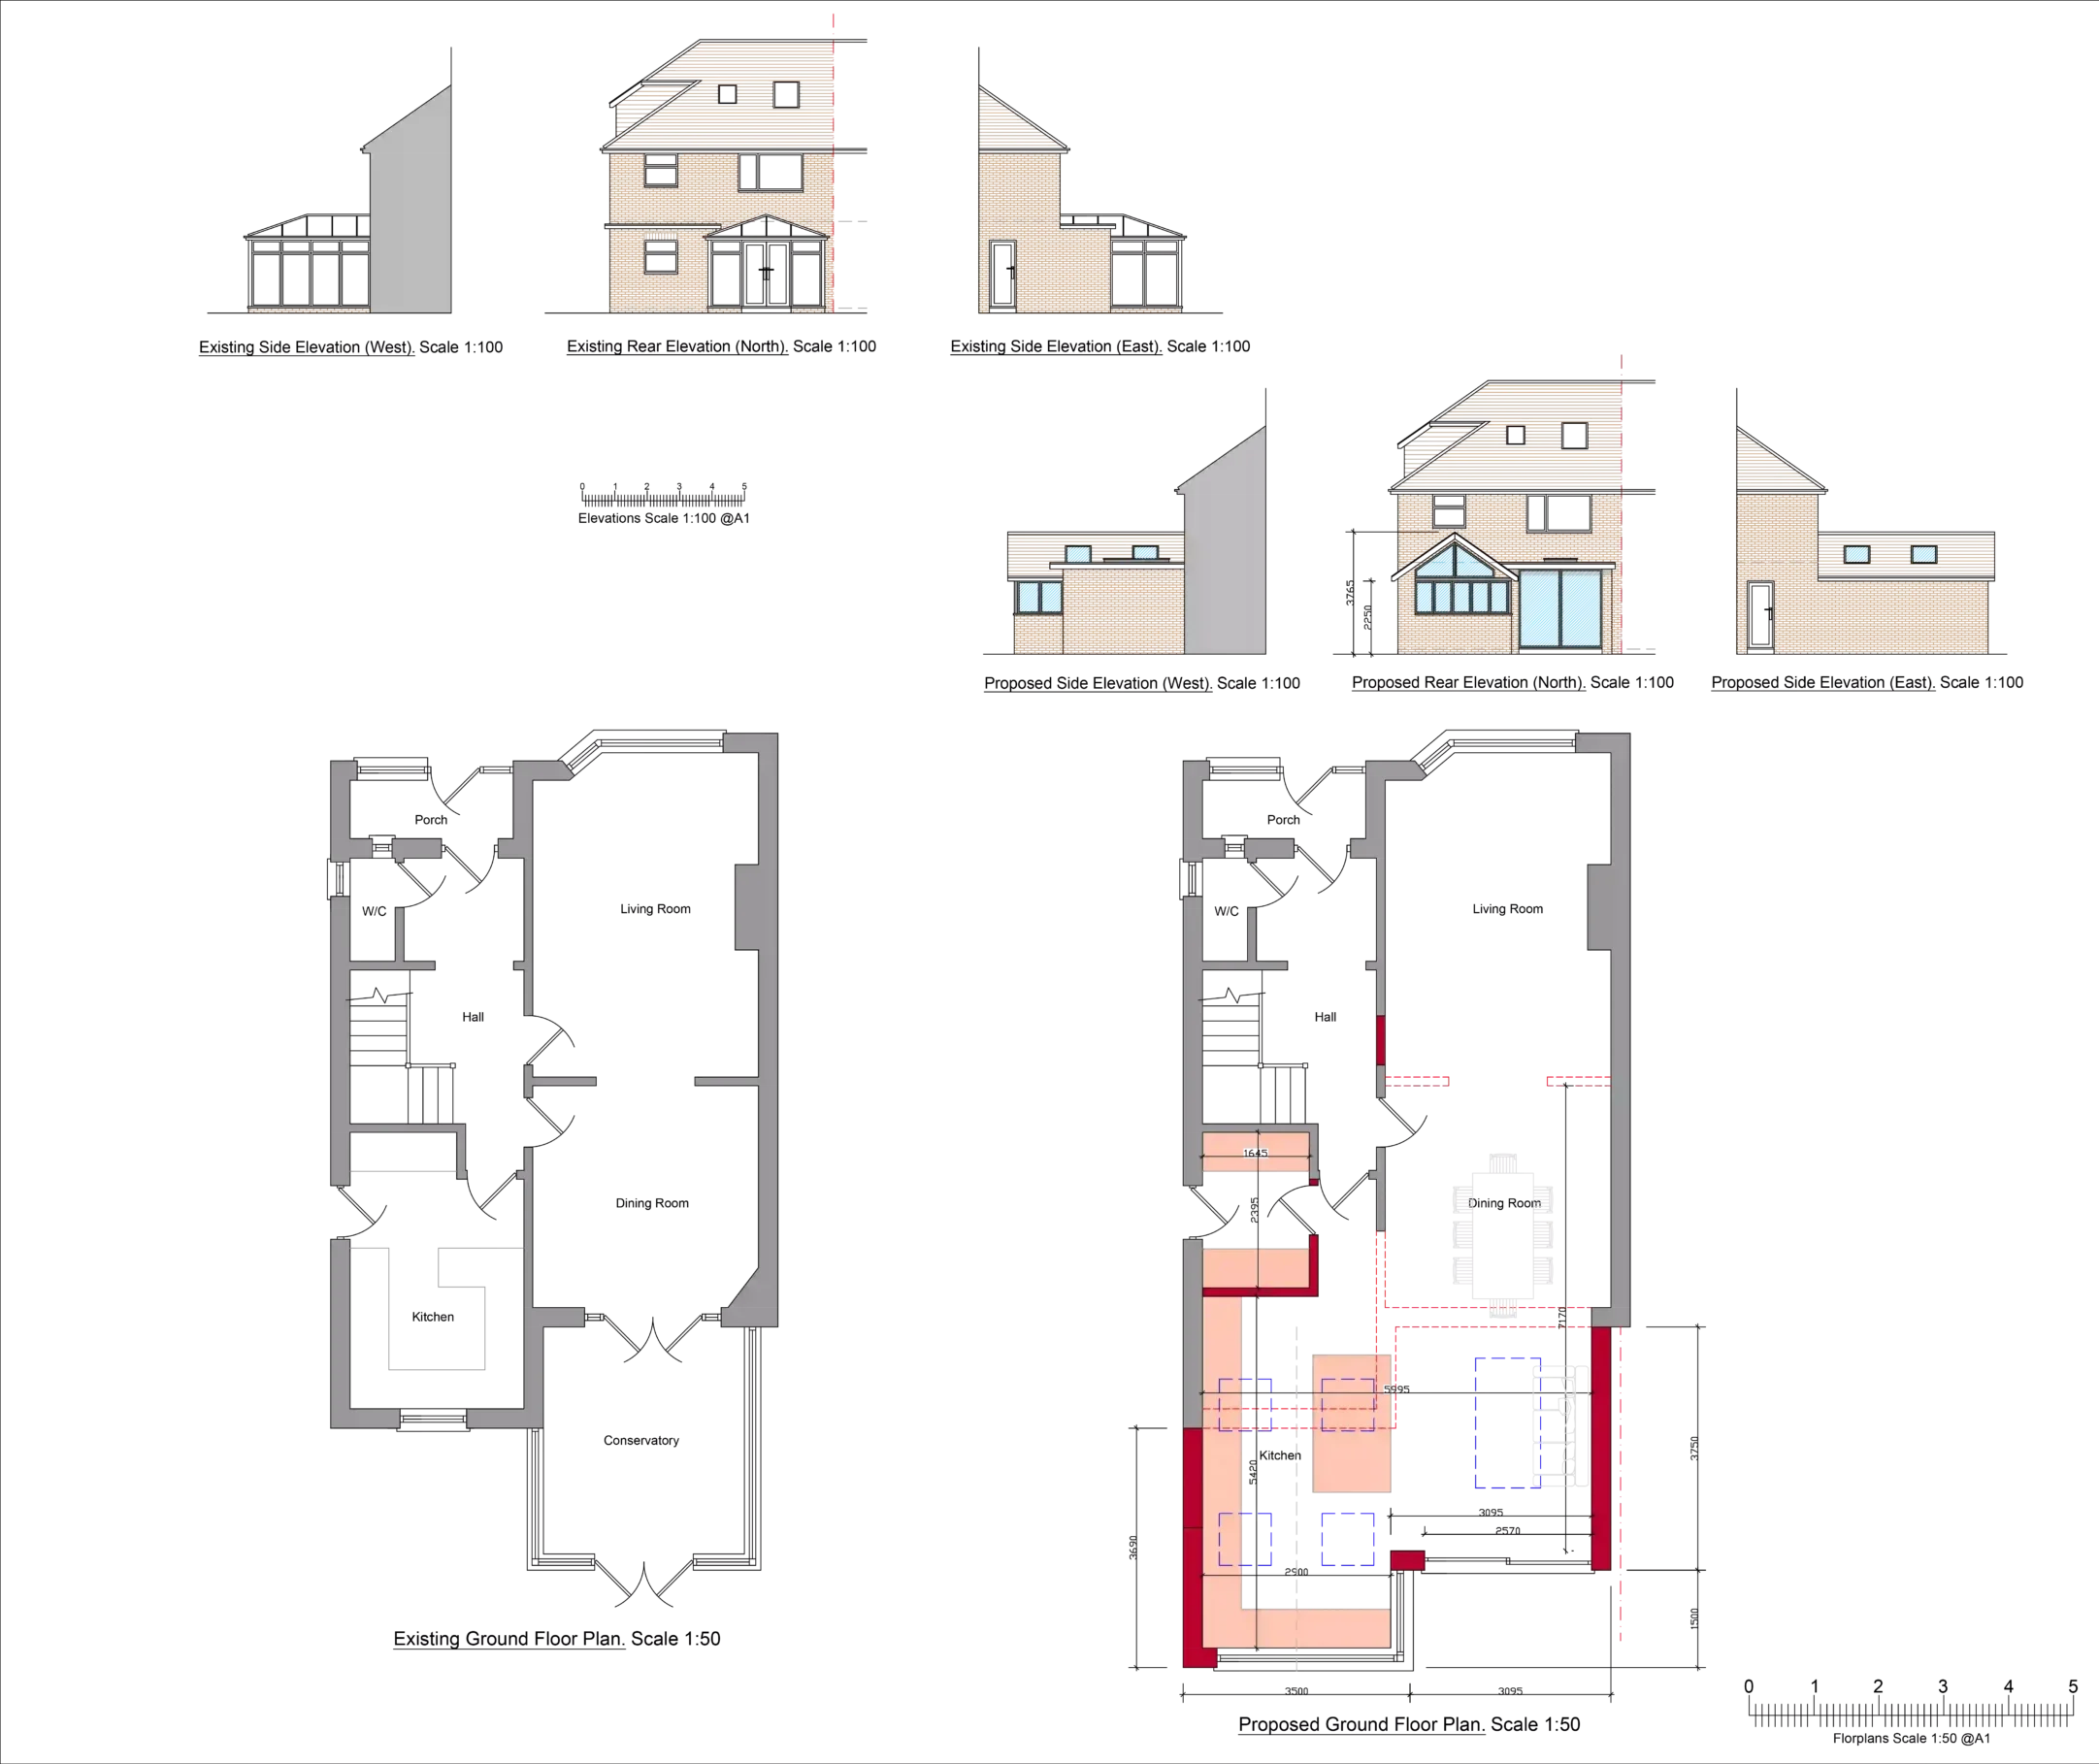
Single Storey Rear Extension Architectural Plans
To meet these requirements, we developed architectural plans for a rear extension in Goring-by-Sea, aiming to enhance both the aesthetic appeal and practical use of the back of the house. Our designs focused on increasing the internal floor space, while introducing modern touches that align with the client’s preference for a sleek, contemporary look. By integrating the new structure with the existing house, we ensured that the extension felt like a natural continuation of the home, both in form and function.
The old conservatory posed certain design challenges, but our approach was to fully integrate it into the new rear extension. We reimagined this space, updating the structure with modern materials and insulation, making it more energy-efficient and suitable for year-round use. This transformation allowed the conservatory to serve as an integral part of the home’s new design, rather than feeling like a separate or outdated addition.
Innovative Architectural Design Highlights
One of the standout features of the design was the introduction of a triangular window, strategically placed to maximise the amount of natural light entering the space. This design element not only modernised the appearance of the extension but also brightened the interior, creating a more welcoming and open atmosphere. The window’s shape added a unique architectural touch that perfectly balanced aesthetics with functionality.
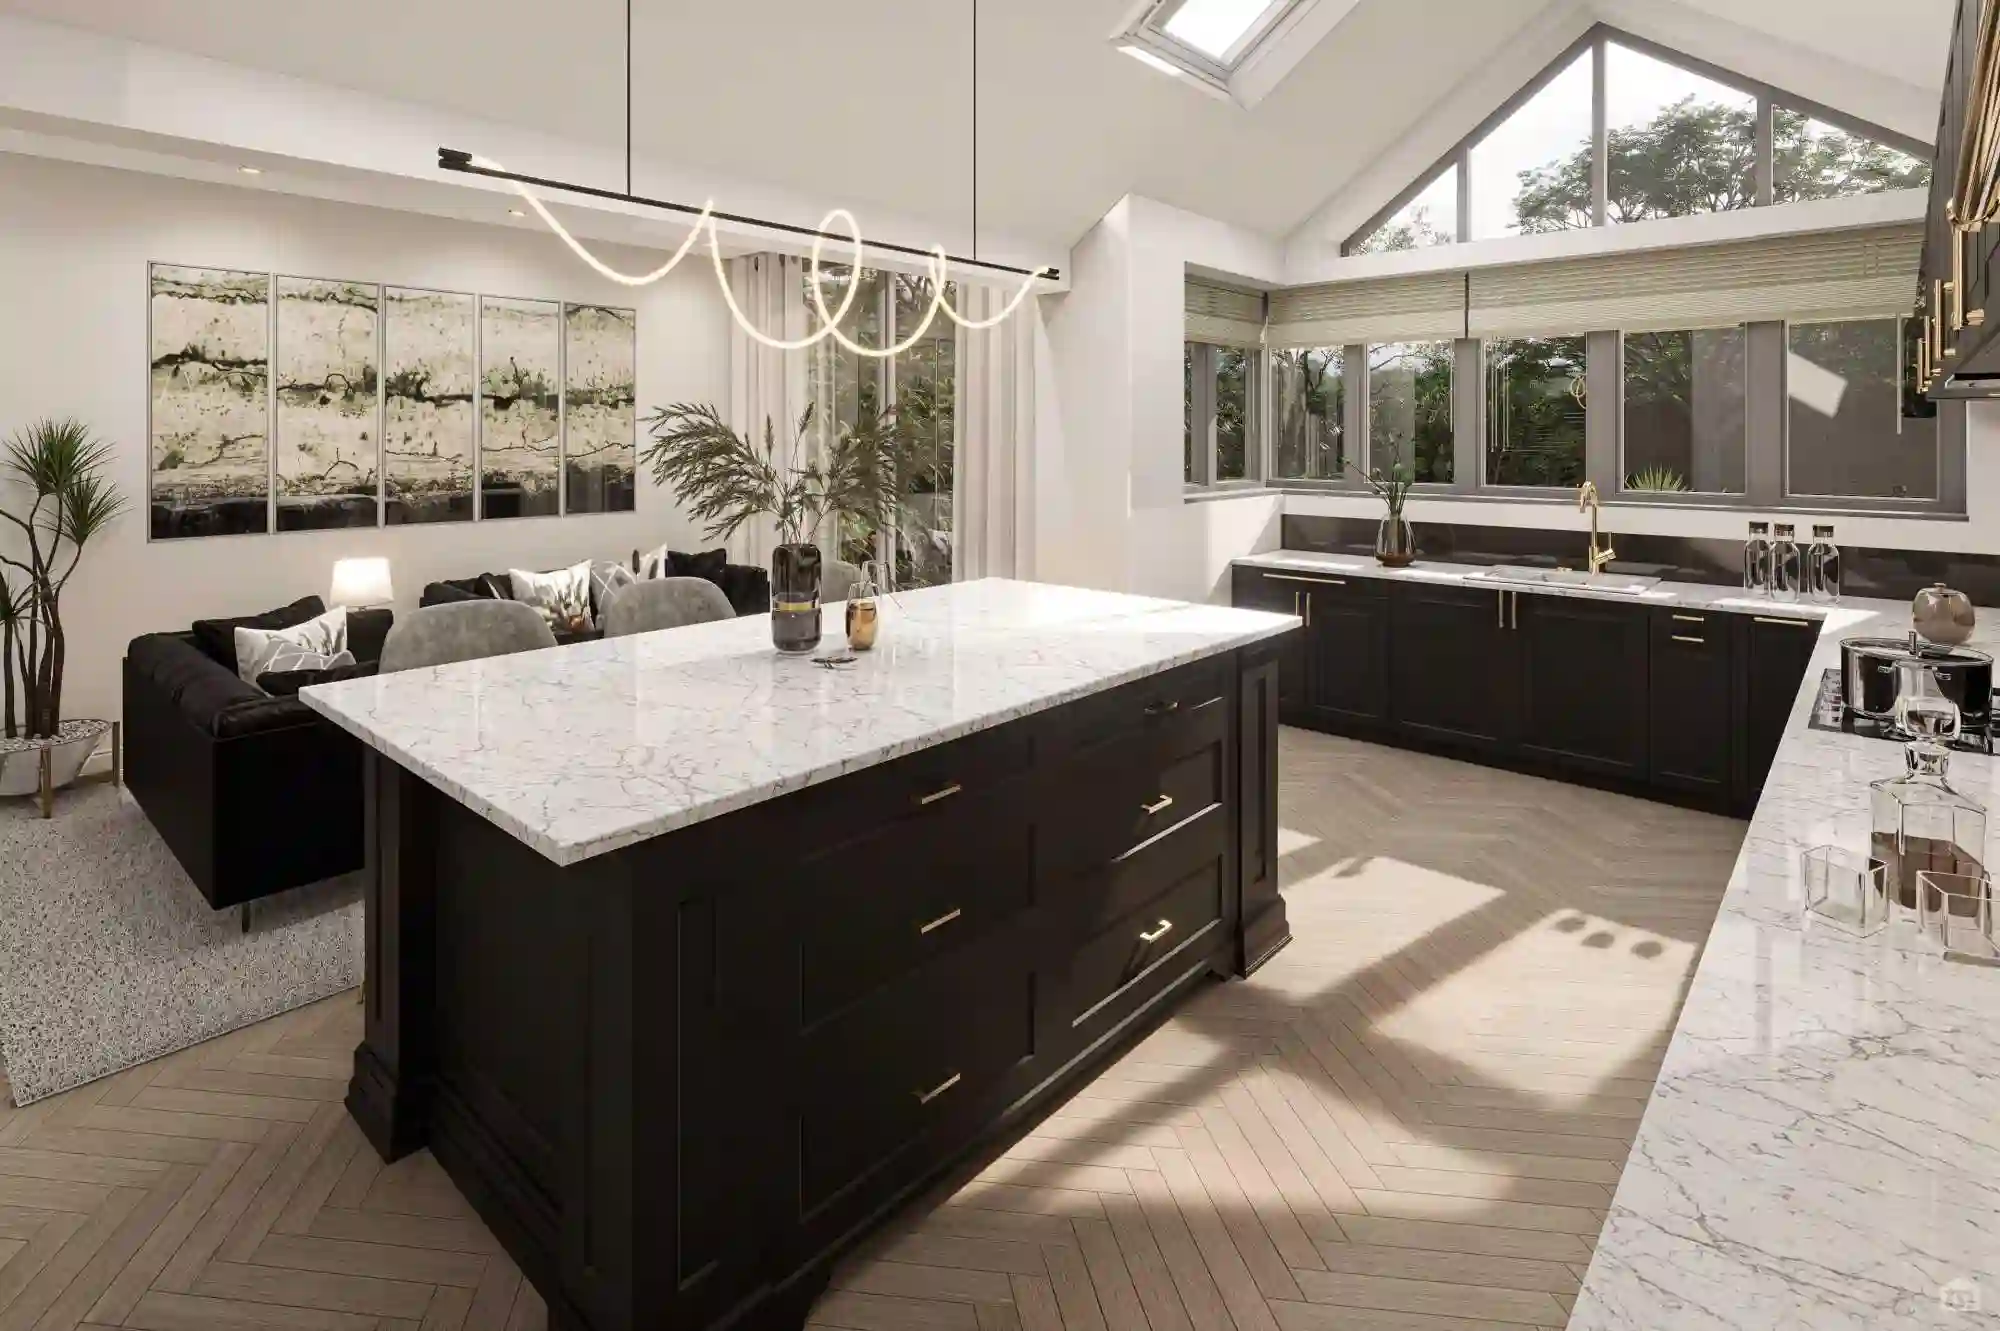

The Results of Our Plans
With planning permission successfully secured, the client was thrilled with the results of the design phase. The rear extension in Goring-by-Sea project is now set to proceed, with construction scheduled to begin shortly. Once completed, the client will enjoy a beautifully modernised and functional home, with a seamless transition from the original structure to the new space.